List Price: $1,250,000 | $334 per sq.ft. Multi Family A 2 Unit Multi Family Home
With 0 One Bedroom Units , 1 - Two Bedroom Units ,1 - Three Bedroom Units
Listed Monday Aug 3, 2026 | MLS# 5103193
With 0 One Bedroom Units , 1 - Two Bedroom Units ,1 - Three Bedroom Units
Listed Monday Aug 3, 2026 | MLS# 5103193






325-329 Mccurdy Road New Boston NH
Listed by Louis Nixon BHGRE Masiello Bedford
Listed by Louis Nixon BHGRE Masiello Bedford
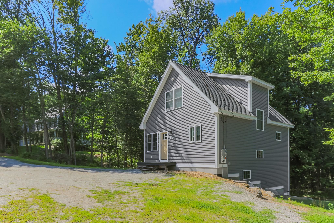
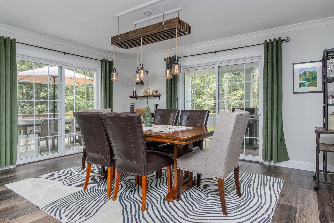
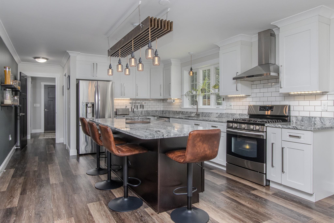
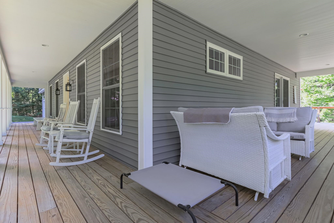
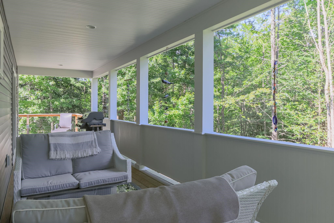
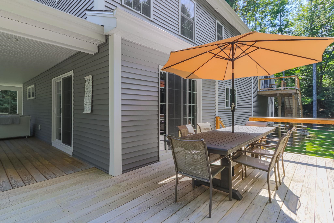
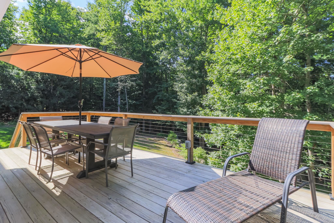
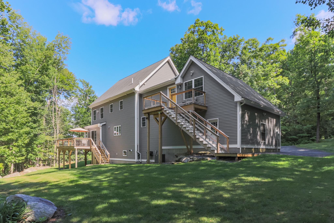
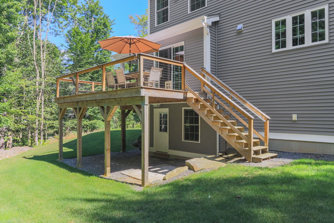
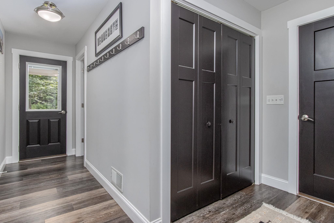
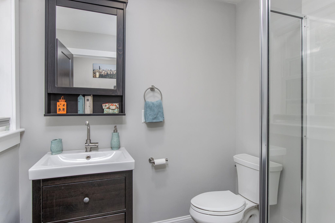
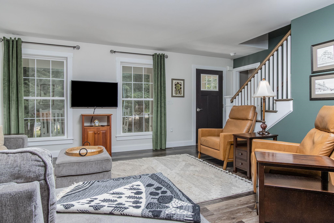
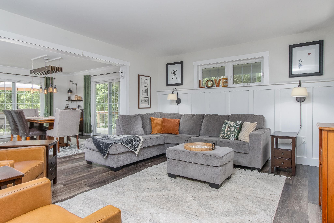
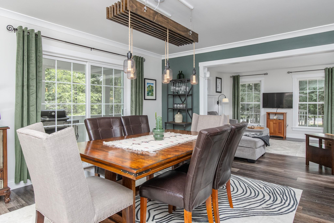
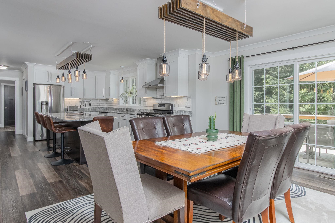
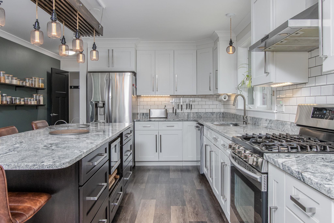
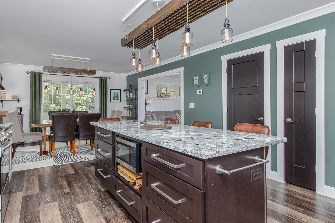
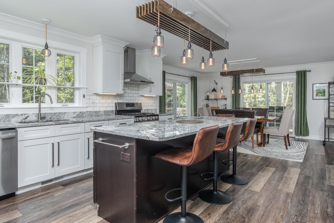
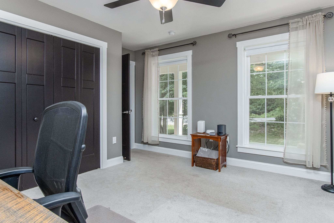
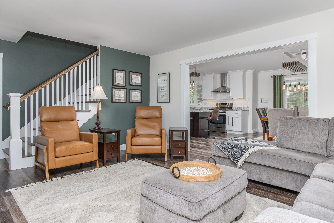
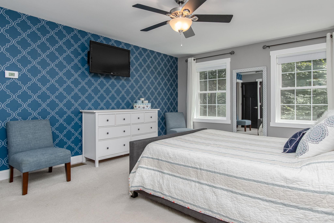
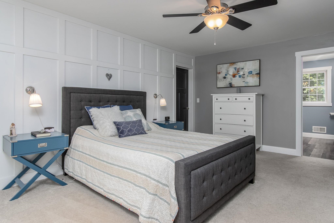
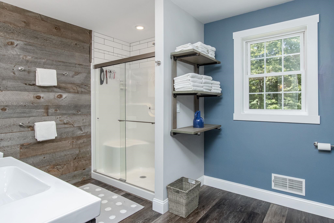
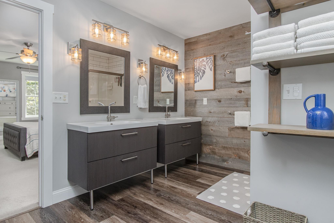
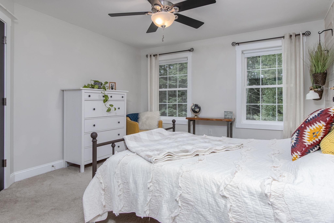
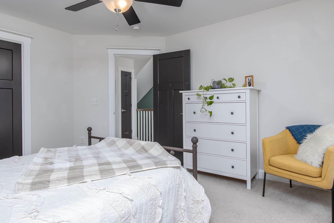
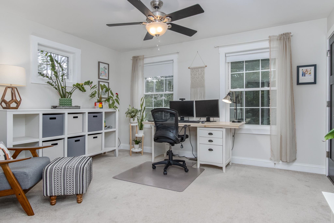
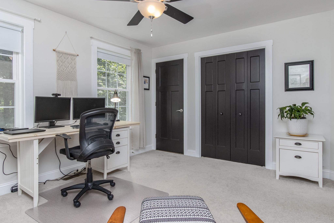
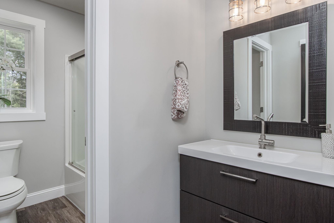
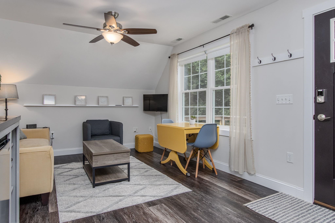
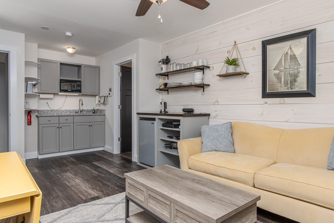
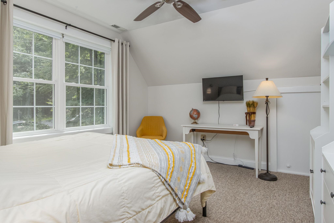
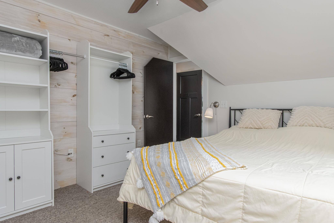
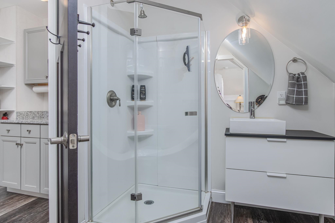
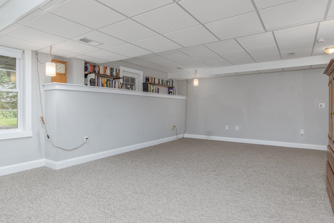
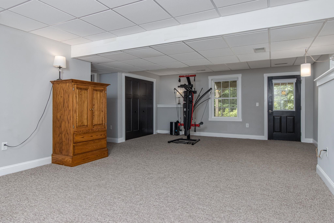
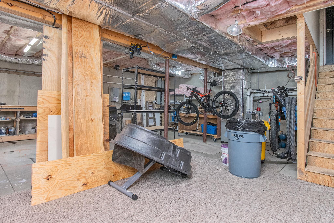
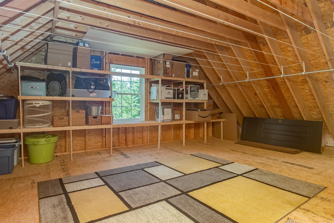
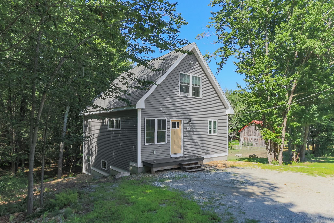
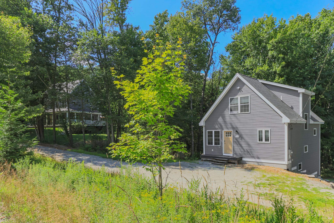
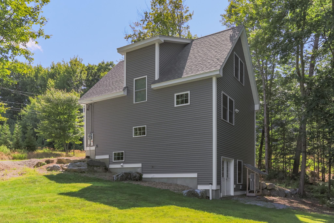
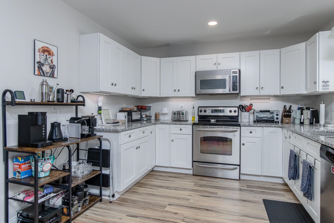
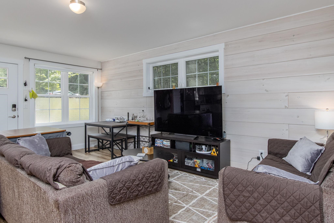
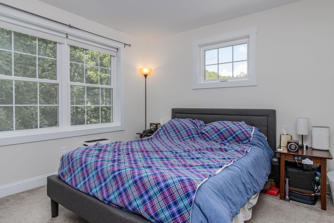
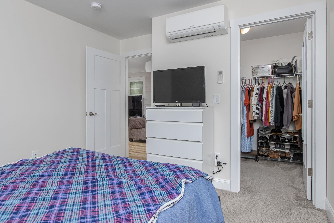
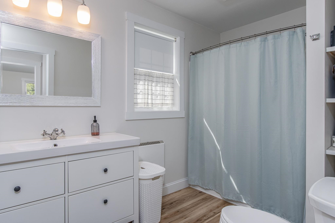
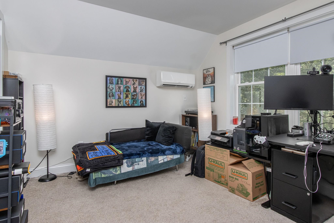
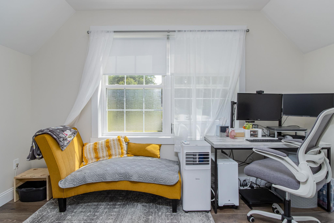
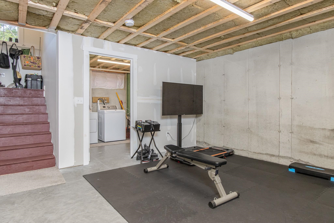
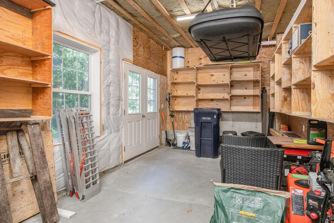
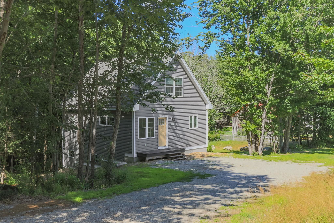
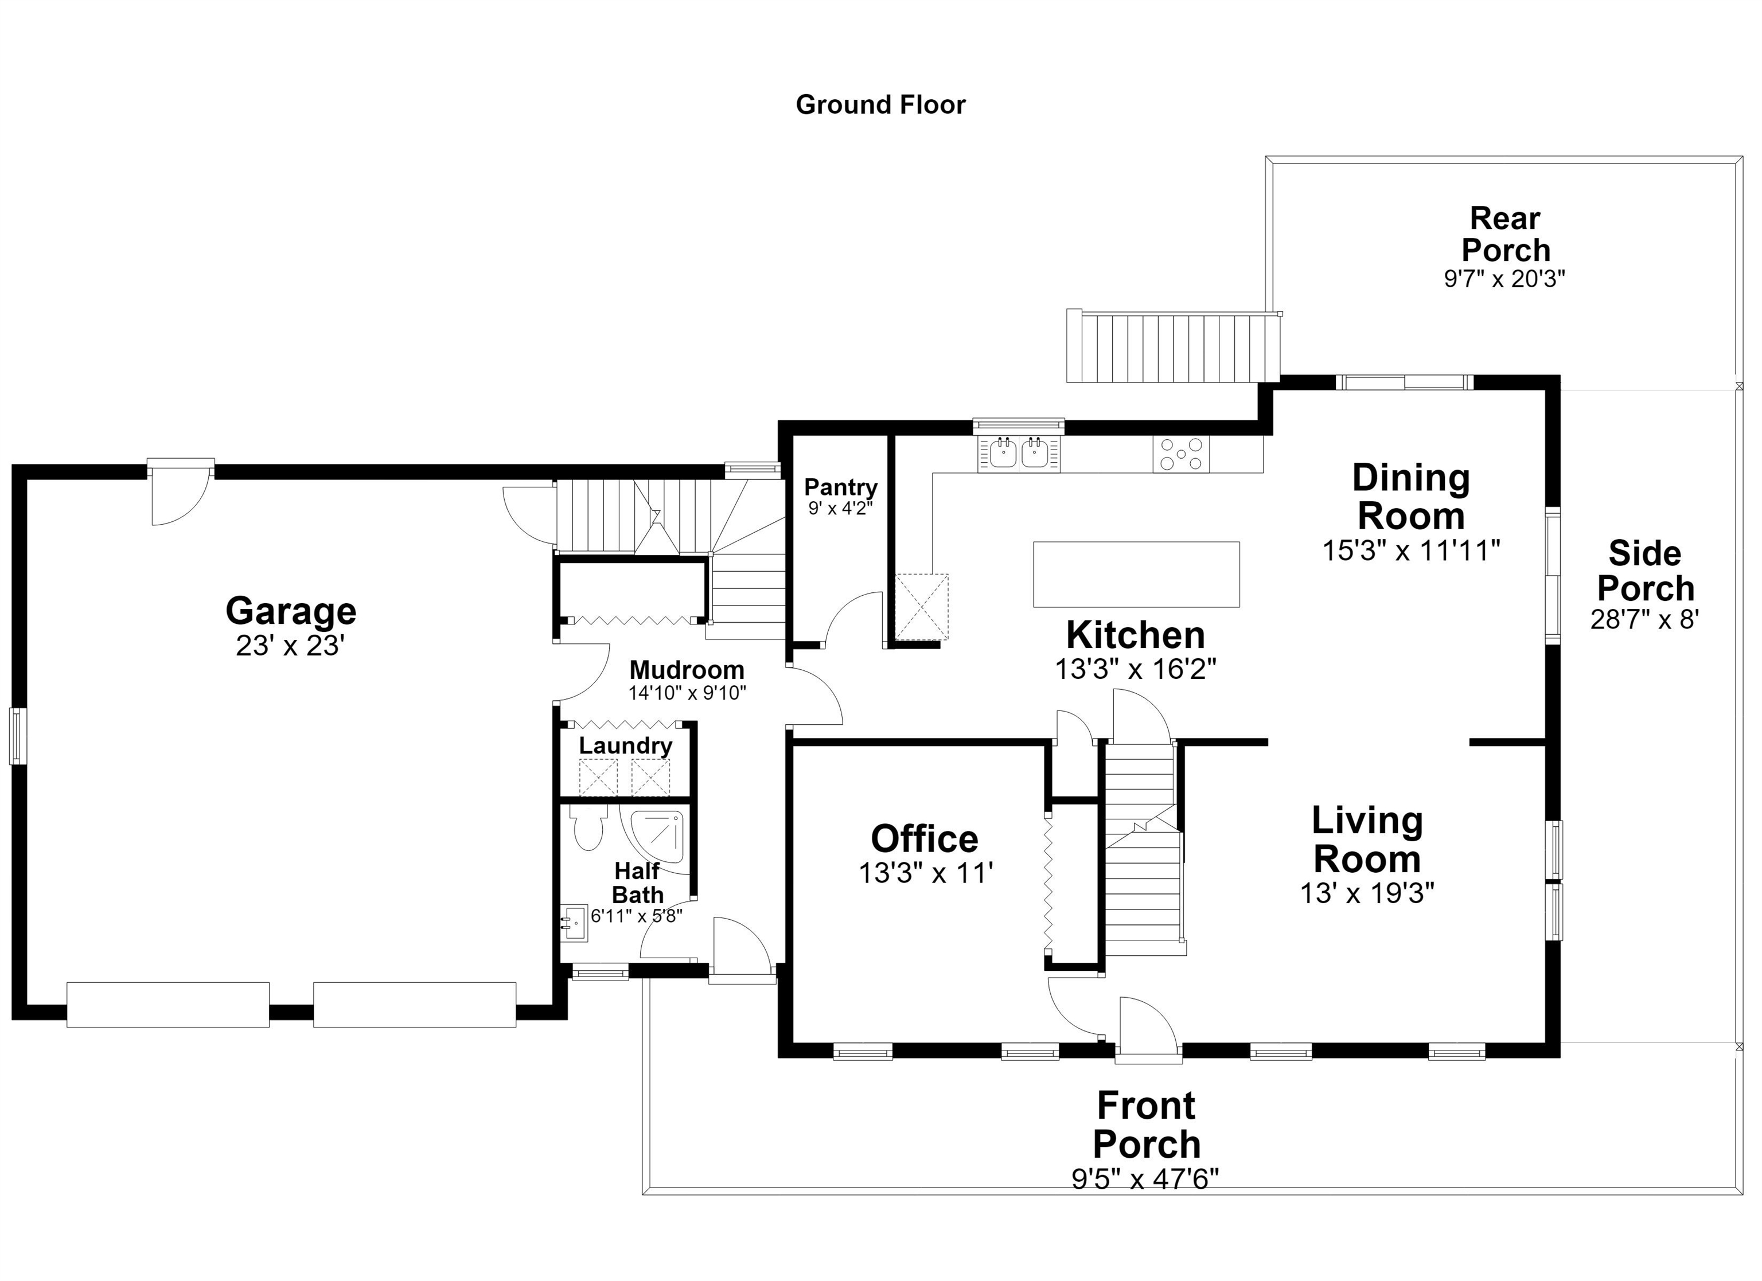
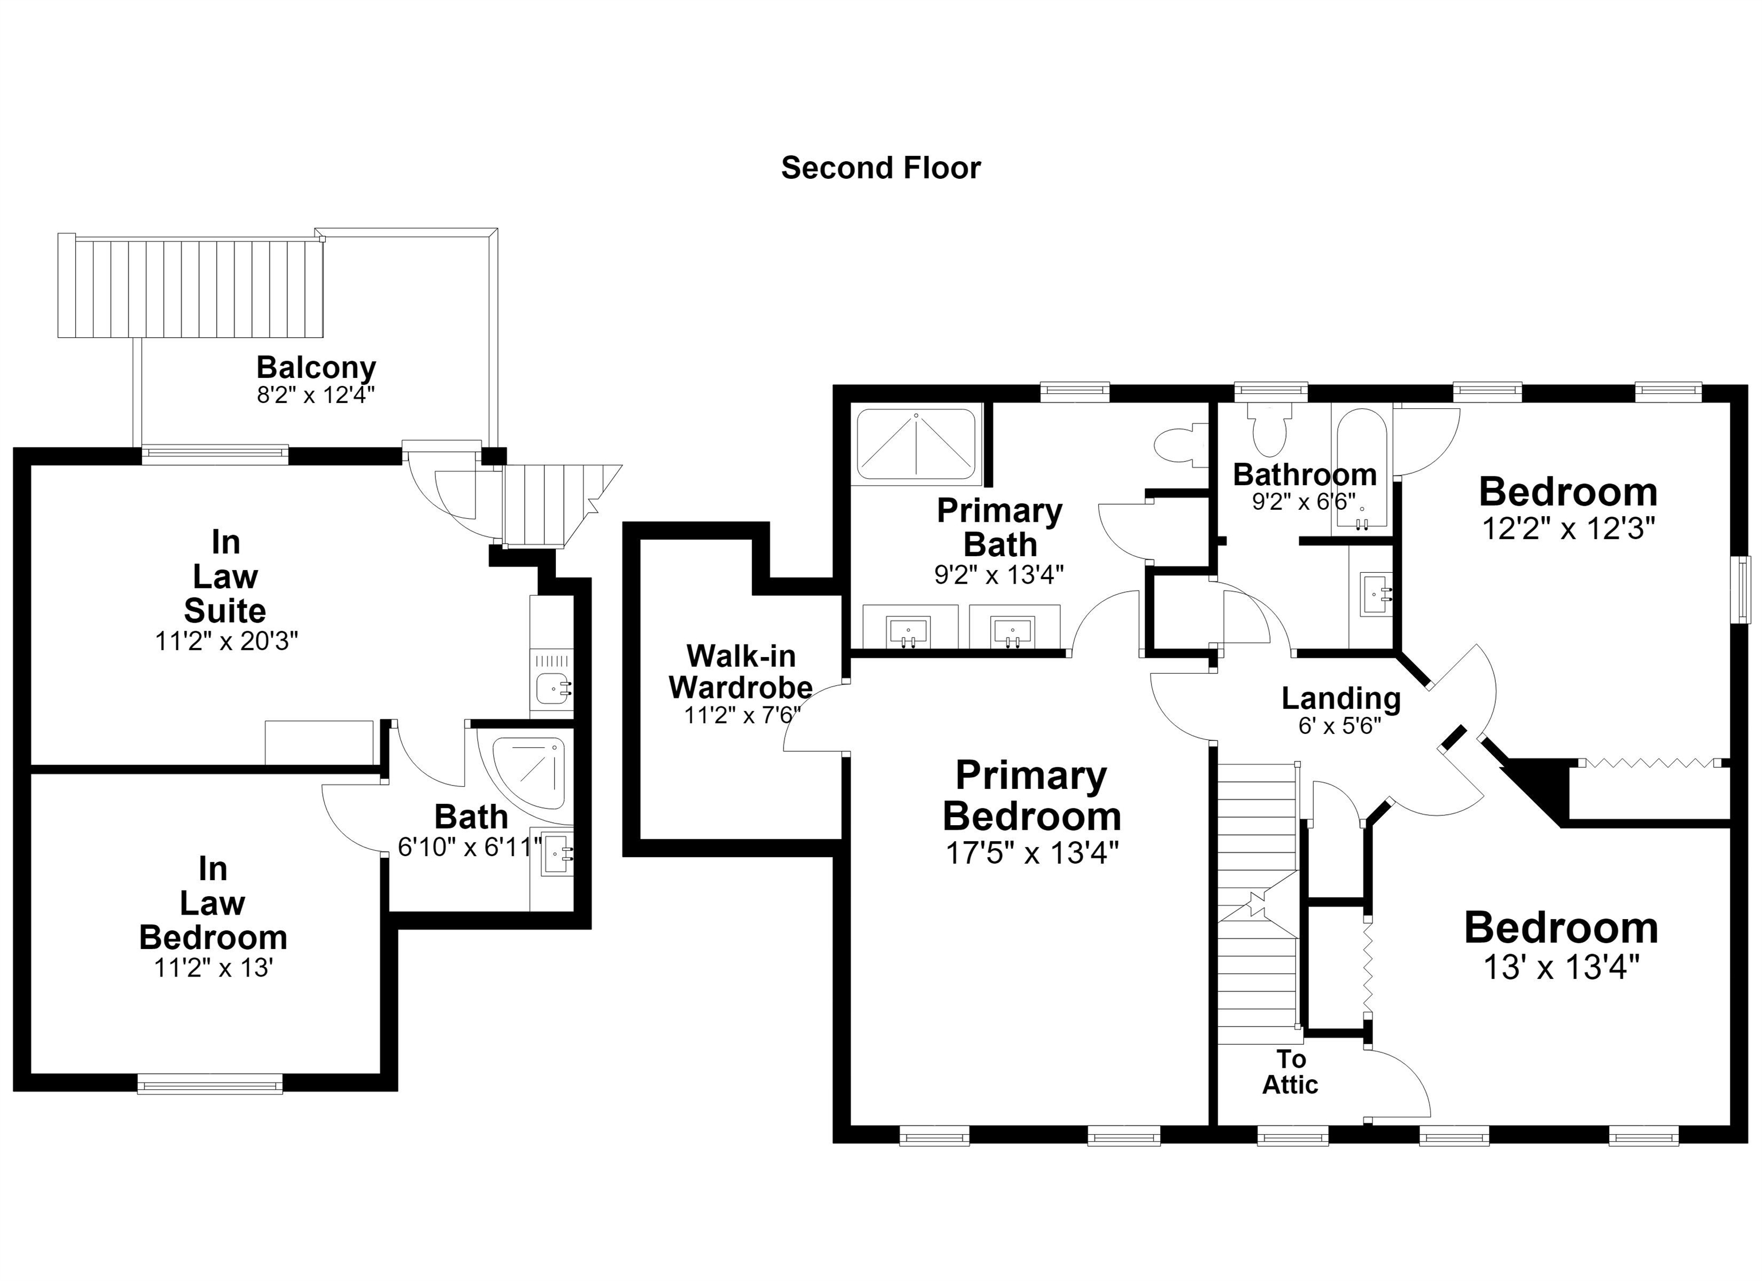
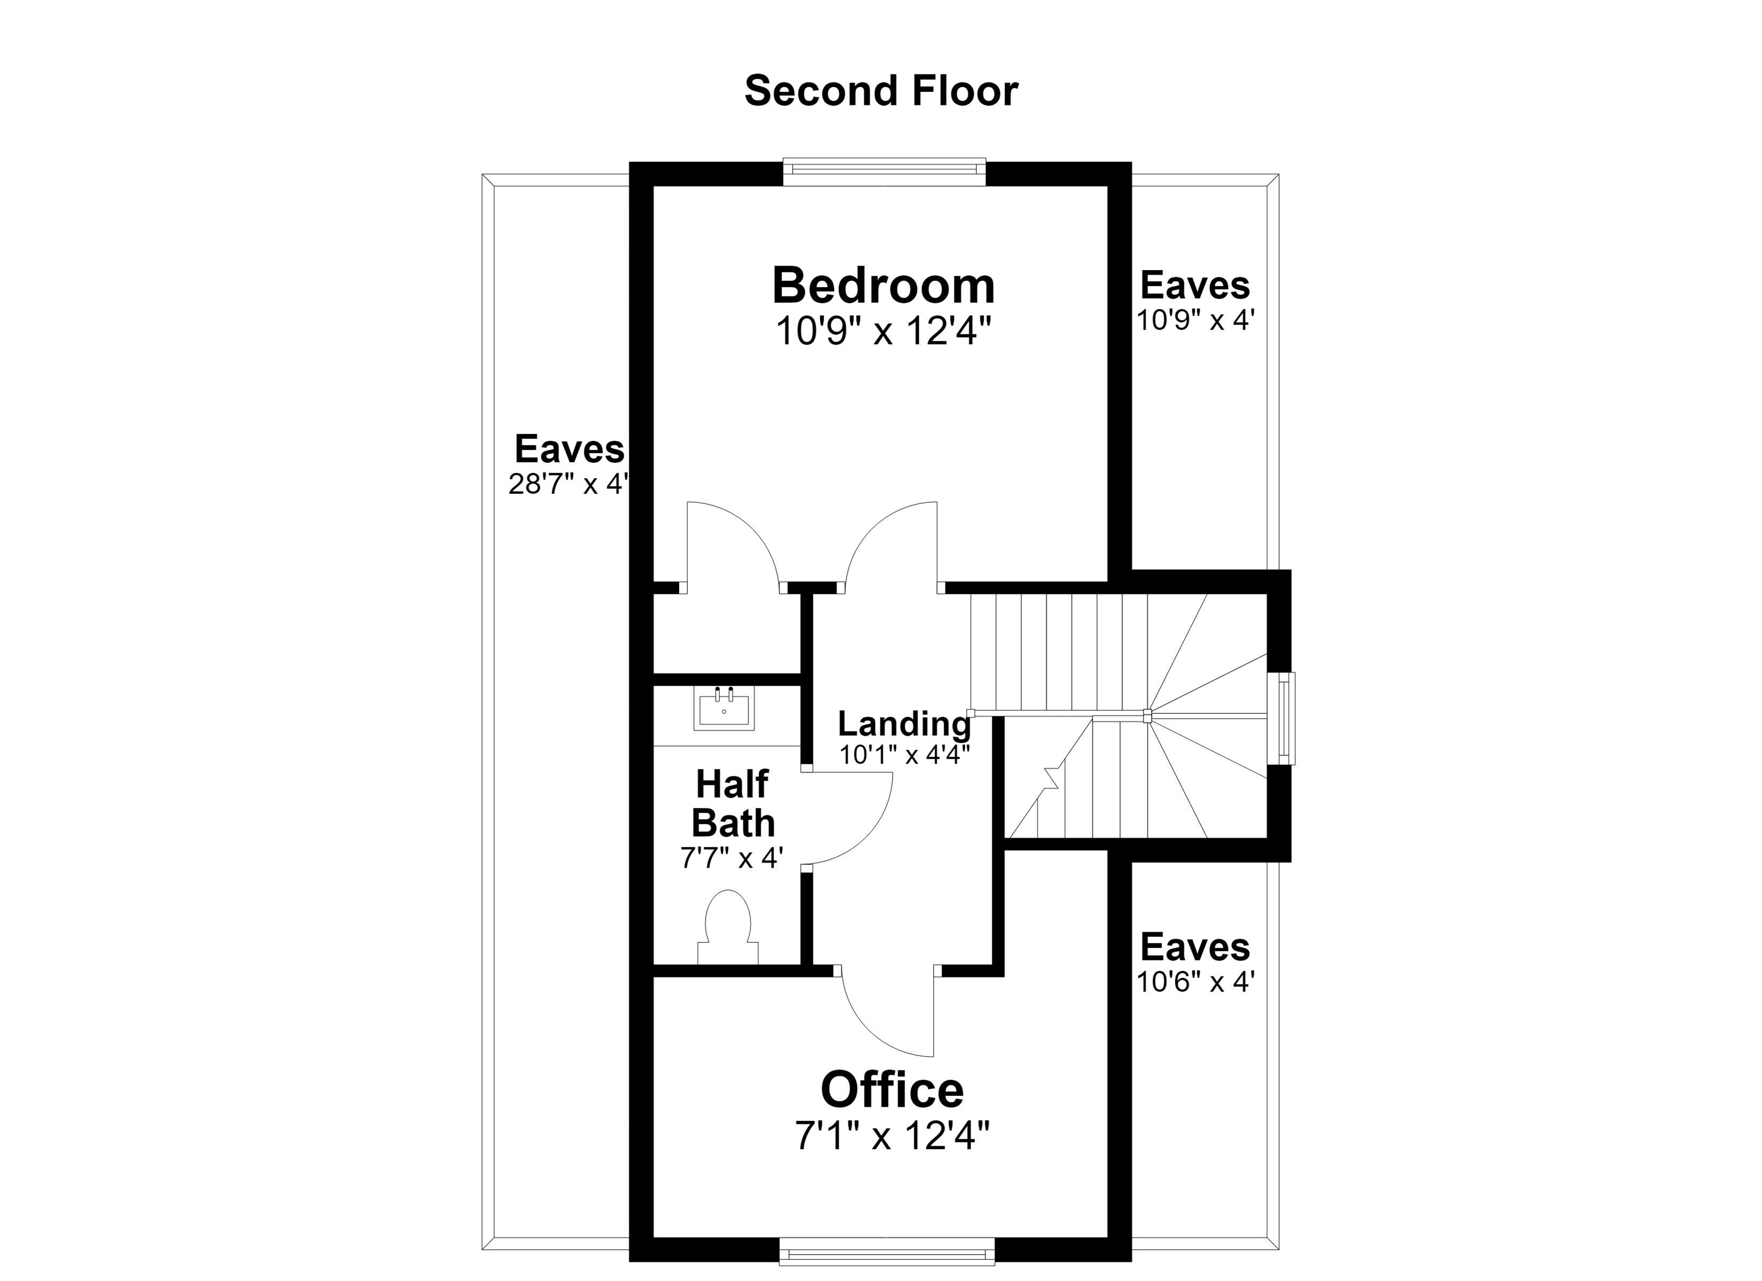
What an opportunity! Take a look at this handsome 2016 custom colonial, 3+ bdrms and 4 baths with a Guest Suite over the garage, plus a separate self-contained 2023 ADU Cape with 2 bdrms and 1.5 baths. This one of a kind property sits on 4+ acres of land just 3 minutes from the Bedford line and 20 min. to Manchester and highways. Some of the many custom features include a wraparound covered porch, 1st floor Office, Guest Suite with kitchenette, large Rec. Room in the walkout/daylight Lower Level, Mudroom with laundry area and 3/4 bath, and a walk-up Attic roughed in for plumbing, electrical and heat/AC. The Primary Suite features a large walk-in closet, 3/4 bath with dual vanities and large shower. The Granite/Stainless Kitchen includes a terrific walk-in Pantry, Granite center island and opens to the Dining area, Deck and Living Room. Being only 10 years old the systems will last for years, and the high efficiency heat and central A/C features 3 zones for even distribution throughout the entire home. In addition to the terrific primary home is a separate 2023 Cape style ADU featuring 2 bedrooms and 1.5 baths, including a 1st floor bedroom and full bath plus a bedroom, small office and 1/2 bath on the 2nd floor. The ADU also contains a large, unfinished walkout/daylight basement with laundry and room for tons of storage. This ADU is designed for low maintenance and efficiency, with excellent insulation and a heat pump/AC system using 3 heads for distribution throughout the home. It currently rents for $2850/month plus utilities with a terrific rental history. Shared well, separate septic systems. There is plenty of parking for the ADU and it is sited away from the primary home with a treeline in between. If you want an income-producing property, have a large family or are needing to accommodate multi-generational living this could be the home for you! **CHECK THE TOUR URL FOR INTEGRATED FLOORPLANS WITH PHOTOS** SHOWINGS START AT THE OPEN HOUSE SAT. 8/8 1-4PM
Annual Expenses
Taxes: $16,720
Taxes: $16,720
Income
Gross Income | $34,200
Gross Income | $34,200
Appliances : Electric Water Heater | Tankless Water Heater
UNIT 1
Beds: 3
Baths: 4
Rooms: 11
Sq.Ft.: 3287
Info : Air Conditioner,Appliances Included,Ceiling Fan,Deck,Dishwasher,Kitchen Island,Laundry Hookup,Primary BR w/ BA,Mini Fridge,Mudroom,Playroom,Porch,Radon Mitigation,Gas Range,Refrigerator,Smoke Detector,Storage,Water Heater
Signed Lease : No
Status : Owner Occupied
UNIT 2
Beds: 2
Baths: 2
Rooms: 5
Sq.Ft.: 1000
Info : Air Conditioner,Appliances Included,Dishwasher,Laundry Hookup,Microwave,Radon Mitigation,Electric Range,Refrigerator,Smoke Detector,Storage
Tenant Pays : Cooling,Electric,Heat,Hot Water,Internet Service,TV Service
Rent : 2850.00 Monthly
Lease Term : Annual
Signed Lease : Yes
Construction: Vinyl Siding
Year Built: 2016
Style: Cape | Colonial
Floors | Stories: 3
No. Elevators:
Total Sq.Ft. Finished: 6163
Above Grade Sq.Ft.: 3747
Below Grade Sq.Ft.: 540
Basement: Climate Controlled | Concrete | Daylight | Full | Insulated | Partially Finished | Interior Stairs | Storage Space | Walkout | Exterior Access | Basement Stairs
Year Built: 2016
Style: Cape | Colonial
Floors | Stories: 3
No. Elevators:
Total Sq.Ft. Finished: 6163
Above Grade Sq.Ft.: 3747
Below Grade Sq.Ft.: 540
Basement: Climate Controlled | Concrete | Daylight | Full | Insulated | Partially Finished | Interior Stairs | Storage Space | Walkout | Exterior Access | Basement Stairs
Exterior Color: Slate Grey
Roof: Architectural Shingle
Seasonal: No
Roof: Architectural Shingle
Seasonal: No
Heating: Propane | Electric | Hot Air | Multi Zone | Mini Split
Cooling: Central AC | Multi Zone | Mini Split
Electric: 200+ Amp Service | 220 Plug | Circuit Breaker(s) | Generator Ready
Trash: Private | Recycle
Utilities: Cable | Propane | Phone
Electric Meters: 2
Gas_Meters: 0
Water: Drilled Well | Private | Shared
Sewer: 1000 Gallon | 1250 Gallon | Private | Septic
Cooling: Central AC | Multi Zone | Mini Split
Electric: 200+ Amp Service | 220 Plug | Circuit Breaker(s) | Generator Ready
Trash: Private | Recycle
Utilities: Cable | Propane | Phone
Electric Meters: 2
Gas_Meters: 0
Water: Drilled Well | Private | Shared
Sewer: 1000 Gallon | 1250 Gallon | Private | Septic
Land Information
Country Setting | Open | Wooded
Lot size: 4.05 acres
Zoned: RA)
Surveyed: Yes
Flood Zone: No
Road Frontage: 316
Driveway: Crushed Stone | Paved
Country Setting | Open | Wooded
Lot size: 4.05 acres
Zoned: RA)
Surveyed: Yes
Flood Zone: No
Road Frontage: 316
Driveway: Crushed Stone | Paved
Block - 77
Taxes $16,720
Assesed Value Not Reported
Schools
School District: Goffstown Sch Dsct SAU #19
Elementary School: New Boston Central School
Middle School: Mountain View Middle School
High School: Goffstown High School
School District: Goffstown Sch Dsct SAU #19
Elementary School: New Boston Central School
Middle School: Mountain View Middle School
High School: Goffstown High School

PLEASE NOTE: Both New Hampshire and Vermont law require brokers and agents to disclose at the “time of first business meeting, prior to any discussion
of confidential information”, in New Hampshire’s case, and “first reasonable opportunity”, in Vermont’s case, the
nature of the relationships brokers have or may have with customers and clients. Each state requires that a disclosure form be presented to
consumers for their review and acknowledgment at the appropriate time. These forms can be accessed here:
VT: VERMONT REAL ESTATE COMMISSION MANDATORY CONSUMER DISCLOSURE FORM
NH: NEW HAMPSHIRE REAL ESTATE COMMISSION BROKERAGE RELATIONSHIP DISCLOSURE FORM